
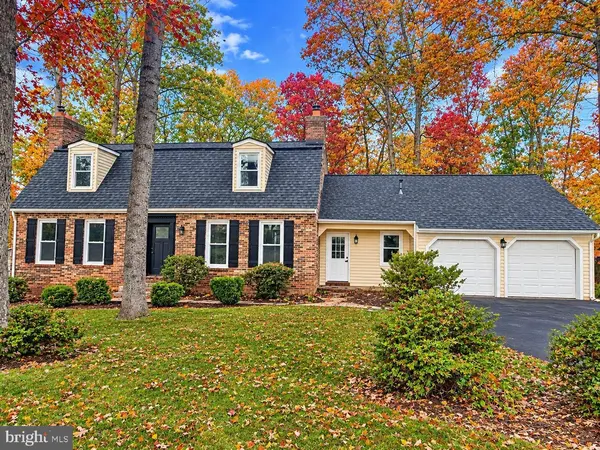
9900 PAR DR
Nokesville, VA 20181
- 5 Beds
- 4 Baths Full Baths: 4
- 3,650 SqFt
- 1 Lot Size
- 1976 Year Built
GALLERY
PROPERTY DETAIL
Key Details
Property Type Single Family Home
Sub Type Detached
Listing Status Coming Soon
Purchase Type For Sale
Square Footage 3, 650 sqft
Price per Sqft $253
Subdivision Greenwich Green
MLS Listing ID VAPW2133714
Style Colonial
Bedrooms 5
Full Baths 4
HOA Y/N N
Abv Grd Liv Area 2,500
Year Built 1976
Available Date 2026-11-27
Annual Tax Amount $7,313
Tax Year 2026
Lot Size 1.001 Acres
Acres 1.0
Property Sub-Type Detached
Source BRIGHT
Location
State VA
County Prince William
Zoning A1
Rooms
Basement Walkout Stairs, Rear Entrance, Interior Access, Fully Finished, Daylight, Partial, Connecting Stairway
Main Level Bedrooms 1
Building
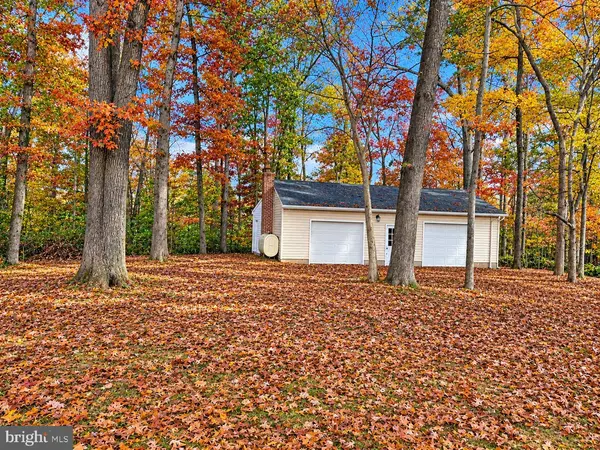
Lot Description Backs to Trees, Front Yard, Level, Premium, Rear Yard, Secluded, Trees/Wooded
Story 3
Foundation Brick/Mortar, Block
Above Ground Finished SqFt 2500
Sewer Septic Exists
Water Well
Architectural Style Colonial
Level or Stories 3
Additional Building Above Grade, Below Grade
New Construction N
Interior
Interior Features Attic, Bathroom - Jetted Tub, Bathroom - Walk-In Shower, Bathroom - Tub Shower, Breakfast Area, Ceiling Fan(s), Chair Railings, Crown Moldings, Dining Area, Entry Level Bedroom, Family Room Off Kitchen, Pantry, Primary Bath(s), Recessed Lighting, Stove - Pellet, Upgraded Countertops, Walk-in Closet(s), Wood Floors
Hot Water Electric
Heating Heat Pump(s), Zoned, Pellet Stove
Cooling Central A/C, Ceiling Fan(s), Zoned
Flooring Luxury Vinyl Plank, Hardwood
Fireplaces Number 3
Fireplaces Type Brick, Flue for Stove, Wood
Equipment Dishwasher, Dryer - Electric, Refrigerator, Washer, Built-In Microwave, Extra Refrigerator/Freezer, Icemaker, Oven/Range - Electric, Stainless Steel Appliances
Fireplace Y
Appliance Dishwasher, Dryer - Electric, Refrigerator, Washer, Built-In Microwave, Extra Refrigerator/Freezer, Icemaker, Oven/Range - Electric, Stainless Steel Appliances
Heat Source Electric
Laundry Main Floor
Exterior
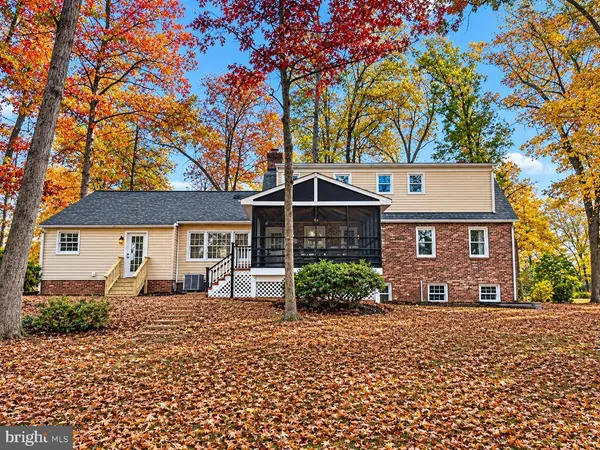
Exterior Feature Screened
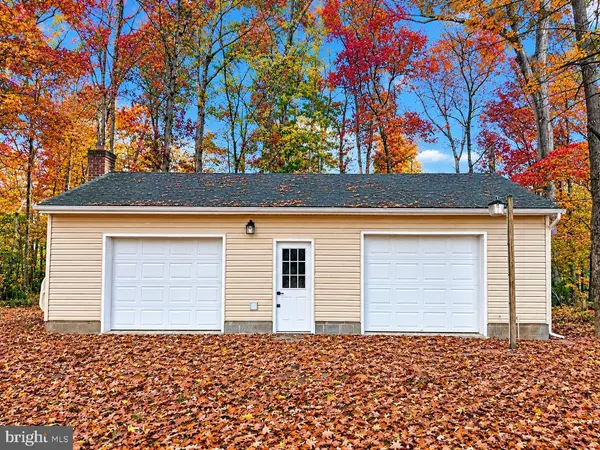
Parking Features Garage - Front Entry, Garage Door Opener, Inside Access, Oversized
Garage Spaces 6.0
Utilities Available Cable TV
Water Access N
View Trees/Woods
Roof Type Architectural Shingle
Street Surface Paved
Accessibility None
Porch Screened
Attached Garage 2
Total Parking Spaces 6
Garage Y
Private Pool No
Schools
Elementary Schools The Nokesville School
Middle Schools The Nokesville School
High Schools Brentsville District
School District Prince William County Public Schools
Others
Senior Community No
Tax ID 7295-95-2590
Ownership Fee Simple
SqFt Source 3650
Special Listing Condition Standard
SIMILAR HOMES FOR SALE
Check for similar Single Family Homes at price around $924,999 in Nokesville,VA

Active
$1,276,705
LOT 0 FITZWATER DR, Nokesville, VA 20181
Listed by Coldwell Banker Elite4 Beds 4 Baths 3,420 SqFt
Active
$1,315,655
0 FITZWATER DRIVE, Nokesville, VA 20181
Listed by Coldwell Banker Elite4 Beds 5 Baths 4,845 SqFt
Pending
$1,230,050
9343 TROY DR, Nokesville, VA 20181
Listed by Real Property Management Pros4 Beds 4 Baths 4,594 SqFt
CONTACT