
38 BLIZZARD CT
Stafford, VA 22556
- 3 Beds
- 2 Baths Full Baths: 2
- 960 SqFt
- 0.92 Lot Size
- 2017 Year Built
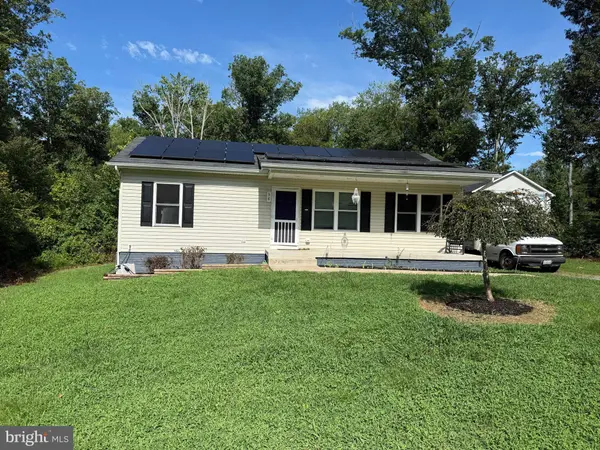
Recent updates include new LVP flooring, quartz countertops, freshly painted kitchen cabinets, stainless steel appliances, interior paint, and a new ceiling fan. The spacious kitchen flows seamlessly into the adjoining family room, creating an inviting space for everyday living and entertaining.
The generously sized primary bedroom features a private bath and ample closet space, while two additional bedrooms are located on the opposite side of the home for added privacy.
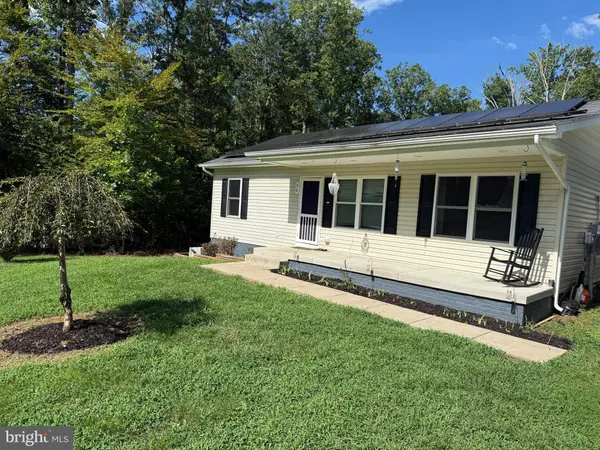
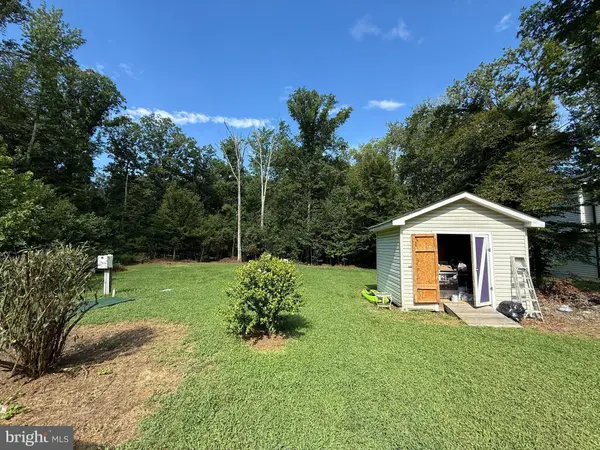
Step outside and enjoy the cozy wood deck, covered front porch, and large rear yard backing to trees. A spacious storage shed provides plenty of room for tools, equipment, and outdoor belongings.
Adding even more value, the home features solar panels that help keep utility costs remarkably low.
This move-in-ready home offers the perfect combination of modern updates, space, privacy, and affordability. Schedule your showing today before it's too late!
GALLERY
PROPERTY DETAIL
Key Details
Sold Price $410,0002.5%
Property Type Single Family Home
Sub Type Detached
Listing Status Sold
Purchase Type For Sale
Square Footage 960 sqft
Price per Sqft $427
Subdivision Lake Arrowhead
MLS Listing ID VAST2052700
Sold Date 09/30/26
Style Ranch/Rambler
Bedrooms 3
Full Baths 2
HOA Y/N N
Abv Grd Liv Area 960
Year Built 2017
Available Date 2026-08-27
Annual Tax Amount $3,540
Tax Year 2026
Lot Size 0.920 Acres
Acres 0.92
Property Sub-Type Detached
Source BRIGHT
Location
State VA
County Stafford
Zoning A2
Rooms
Main Level Bedrooms 3
Building
Lot Description Backs to Trees, Cul-de-sac, Level, Trees/Wooded
Story 1
Foundation Concrete Perimeter
Above Ground Finished SqFt 960
Sewer Septic = # of BR
Water Well
Architectural Style Ranch/Rambler
Level or Stories 1
Additional Building Above Grade, Below Grade
New Construction N
Interior
Interior Features Breakfast Area, Ceiling Fan(s), Entry Level Bedroom, Family Room Off Kitchen, Floor Plan - Open, Kitchen - Table Space, Pantry, Primary Bath(s), Recessed Lighting, Upgraded Countertops, Water Treat System
Hot Water Electric
Heating Heat Pump(s)
Cooling Central A/C
Flooring Luxury Vinyl Plank
Equipment Built-In Microwave, Dishwasher, Dryer, Icemaker, Oven/Range - Electric, Refrigerator, Stainless Steel Appliances, Washer
Fireplace N
Appliance Built-In Microwave, Dishwasher, Dryer, Icemaker, Oven/Range - Electric, Refrigerator, Stainless Steel Appliances, Washer
Heat Source Electric
Laundry Main Floor
Exterior
Exterior Feature Deck(s), Porch(es)
Garage Spaces 6.0
Water Access N
Accessibility 32\"+ wide Doors
Porch Deck(s), Porch(es)
Total Parking Spaces 6
Garage N
Private Pool No
Schools
Elementary Schools Rockhill
Middle Schools A.G. Wright
High Schools Mountain View
School District Stafford County Public Schools
Others
Senior Community No
Tax ID 8B G 20
Ownership Fee Simple
SqFt Source 960
Special Listing Condition Standard
SIMILAR HOMES FOR SALE
Check for similar Single Family Homes at price around $410,000 in Stafford,VA

Active
$524,888
59 HIDDEN LAKE DR, Stafford, VA 22556
Listed by Samson Properties4 Beds 3 Baths 2,176 SqFt
Active
$549,888
66 HIDDEN LAKE DR, Stafford, VA 22556
Listed by Samson Properties4 Beds 3 Baths 2,176 SqFt
Active
$540,000
113 STRATFORD PL, Stafford, VA 22556
Listed by EXP Realty, LLC4 Beds 3 Baths 2,256 SqFt
CONTACT